Electrical Work for New Construction
Good new-construction electrical work starts before the first cable is installed. County Electric works with owners, builders and other trades to develop a clear scope, coordinate the service and rough-in, and deliver a system that is safe, functional and ready for inspection.
Planning and Load Calculations
Accurate load calculations ensure your service equipment is sized correctly for today's needs and future expansions like EV charging or workshops.
Service Equipment
We install professional-grade panels, meters, and grounding systems, coordinating directly with utility providers for a seamless connection.
Rough-In
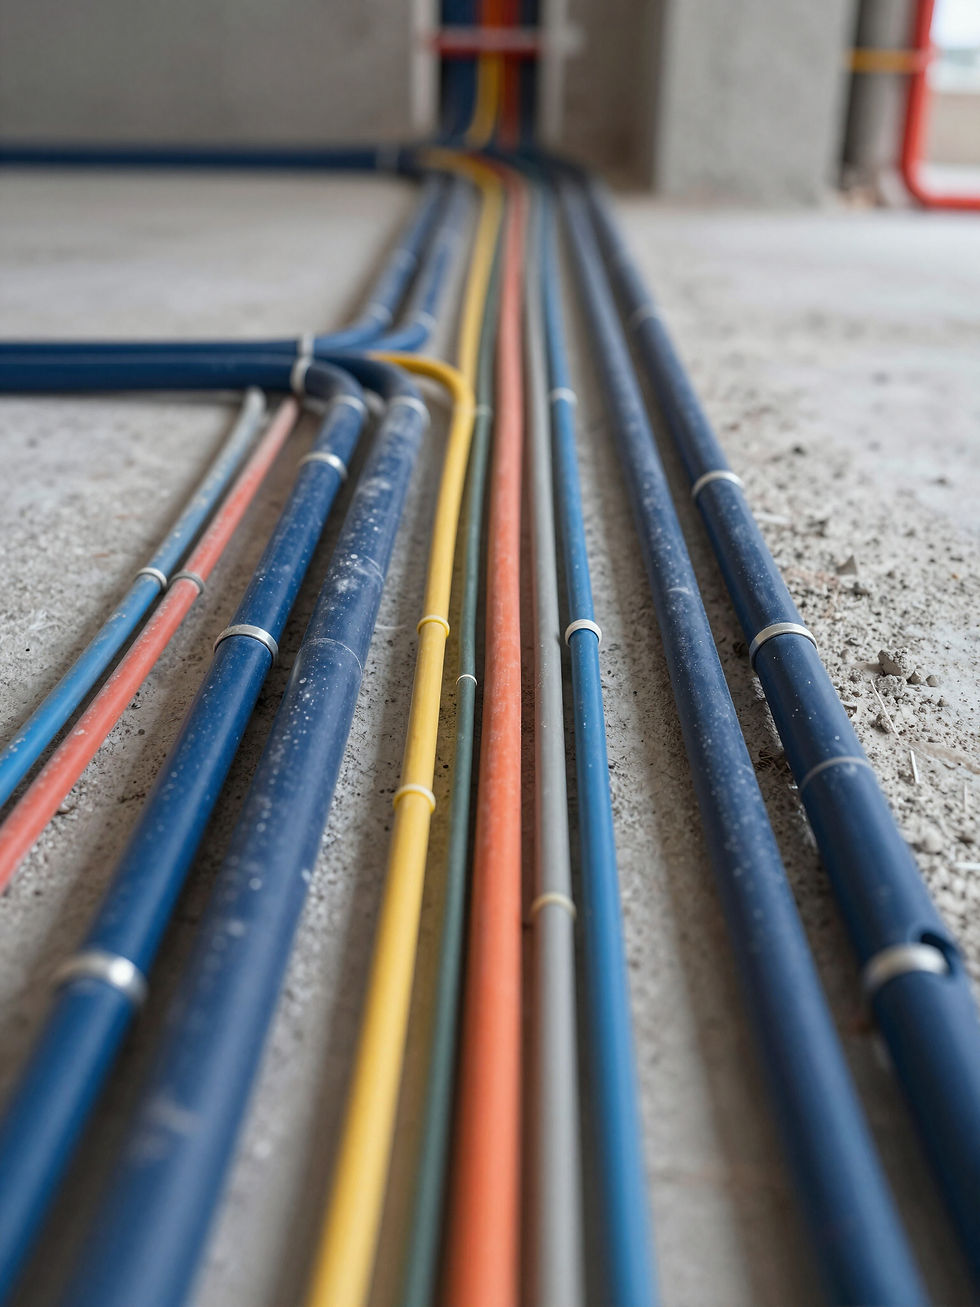
Precision wiring, box placement, and conduit runs are completed before the walls go up, ensuring every circuit is exactly where it needs to be.
Lighting and Device Layout
Functional lighting design and intuitive receptacle placement enhance the livability and convenience of your new space.
Dedicated Circuits
Appliances, HVAC systems, and high-draw equipment receive dedicated lines to prevent trips and ensure stable power delivery.
Inspection Coordination
We handle all electrical permits and code inspections, ensuring your project stays on schedule and meets all local safety standards.
Final Trim-Out
The finishing touch: installing plates, fixtures, and devices with professional precision once walls are finished.
What to Expect
- Initial consultation and blueprint review.
- Provision of temporary power for other trades.
- Service installation and underground coordination.
- Full rough-in and rough inspection clearance.
- Final device installation and power-up.
What We Handle
County Electric supports new homes, additions, shops and light-commercial builds from service planning through final trim-out. We coordinate service equipment, rough-in, lighting, receptacles, dedicated circuits and inspection corrections with the builder and other trades. Clear scope and early coordination help prevent delays and expensive changes later.
Planning and Load Calculations
We begin by analyzing your blueprints to calculate precise electrical demand, ensuring your service is sized for current needs and future equipment expansion.
Service Equipment
Installation of the main service panel, meter base, and grounding systems, coordinated directly with your local utility provider for seamless power activation.
Rough-In Phase
Routing conduit and wiring through the framing before insulation and drywall. We ensure all boxes and cables are positioned for maximum efficiency and code compliance.
Lighting and Device Layout
Strategic placement of switches, receptacles, and fixtures to balance architectural aesthetics with day-to-day functional requirements.
Dedicated Circuits and Coordination
Specialized wiring for HVAC, appliances, and high-demand equipment, followed by rigorous inspection coordination to keep your project moving forward.
Final Trim-Out
The installation of all finish devices—receptacles, switches, decorative lighting, and panel covers—ensuring everything is tested and ready for use.
What to Expect
Blueprint review and electrical load analysis
Utility company coordination and service installation
Code-compliant rough-in and dedicated circuits
Rough-in and final safety inspections
Precise trim-out and lighting fixture installation
System energizing and operational testing